
BEDS5
BATHS5 full
SQUARE FEET3,668
MLS#1041329
STATUSActive
PROPERTY TYPEResidential - Single Family
SCHOOLBellmore-Merrick
Property Description
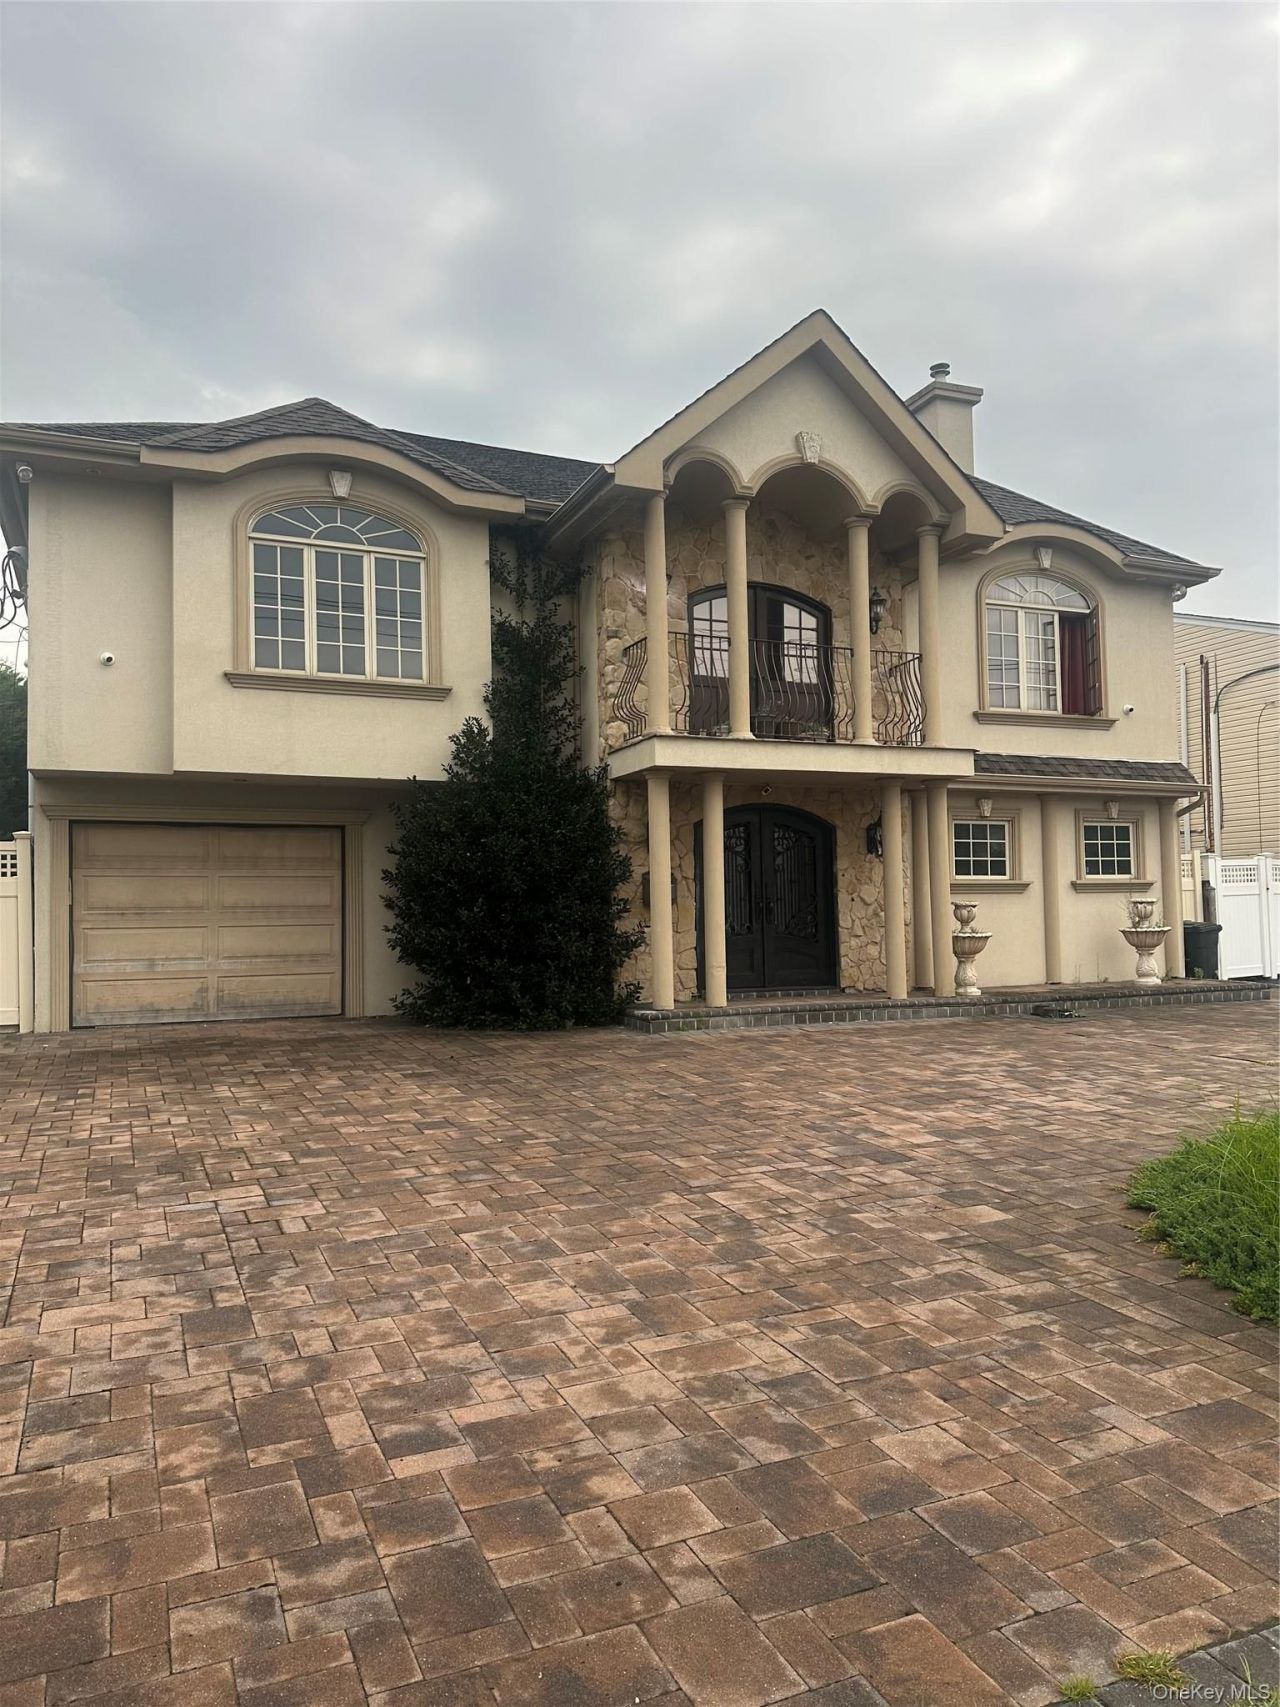
Welcome to canal-front luxury in the heart of Bellmore. This custom-built 2007 Colonial sits on a wide canal along one of the neighborhood's most coveted waterfront blocks - and it delivers on every level. Six spacious bedrooms. Five full baths. Soaring coffered ceilings. Radiant heat throughout. A dining room made for entertaining, and closet space you won't believe. Upstairs, a massive walk-up attic is ready for whatever you dream up next. The home could use some TLC - bring your vision and make it your own. Homes like this don't come around often. Don't miss your chance to own one of Bellmore's finest.
Property Features
Property Type: Residential - Single Family
Cooling: Central Air
Fireplaces: 2
Garage: 1
Heating: Natural Gas, Radiant Floor
Home Style: Colonial
Lot Size: 0.16 Acres
Taxes: $30,668
Year Built: 2007
Amenities
First Floor Bedroom
Ceiling Fan(s)
Chefs Kitchen
Crown Molding
Double Vanity
Eat-in Kitchen
Entrance Foyer
Formal Dining
Granite Counters
High Ceilings
His and Hers Closets
Kitchen Island
Open Kitchen
Primary Bathroom
Recessed Lighting
Washer/Dryer Hookup
Feature Descriptions
Appliances: Dishwasher, Gas Cooktop, Gas Oven, Refrigerator, Washer
Attic: Full
Exterior: Stucco
Fireplace Y/N: Yes
Formal Dining: Yes
Frontage: 60
GarageY/N: Yes
On Market Date: 2026-08-20
Parking Features: Attached, Driveway, Garage
Pool Features: In Ground
Rental Term: Monthly
Rooms Total: 15
Sewer: Public Sewer
Swimming Pool: Yes
Utilities: Electricity Connected, Natural Gas Connected, Sewer Connected, Water Connected
Water: Public
Waterfront Features: Waterfront
Local Schools
High School: John F Kennedy High School
Middle School: Grand Avenue Middle School
Elementary School: Reinhard Early Childhood Center
School District: Bellmore-Merrick
Estimate Your Payment
Estimated Payment
$ 12,449.86 per month $9,354.61 Principal & Interest $2,555.67 Property Tax $539.58 Homeowner's InsuranceChange Payment Information
Listed By / Shown By
Listing By
Agency Name: EXIT Realty Premier
Agency Contact: 917-769-9543

Shown By
Agent Name: Frank Antonelli
Agent Phone: Cell: (631) 860-1082
Agency Title: Coldwell Banker American Homes

2829 Judith Drive | MLS# 1041329
This single family home located at 2829 Judith Drive , Bellmore, NY 11710 is currently listed for sale with an asking price of $1,850,000. This property was built in 2007 and has 5 bedrooms and 5 full baths with 3668 sq. ft. Judith Drive is located within the Bellmore-Merrick school district. Search Bellmore real estate on frankantonelli.cbamhomes.com today.